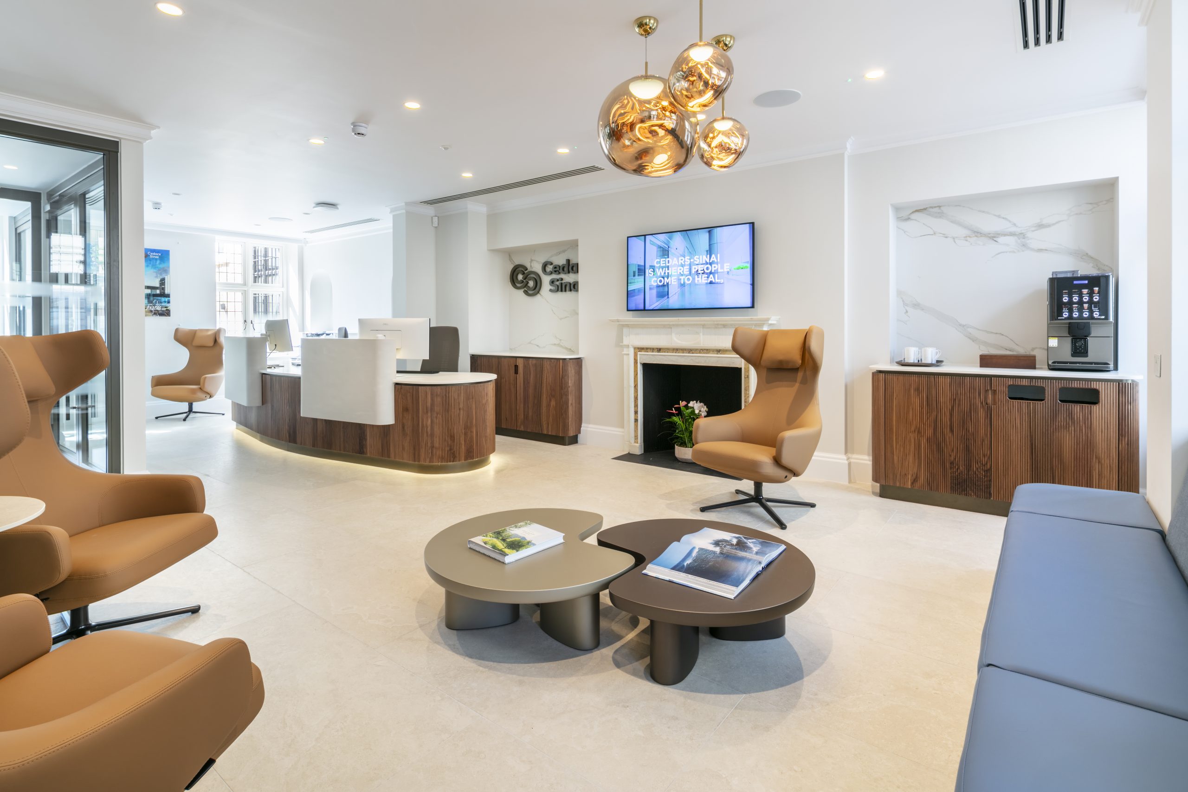
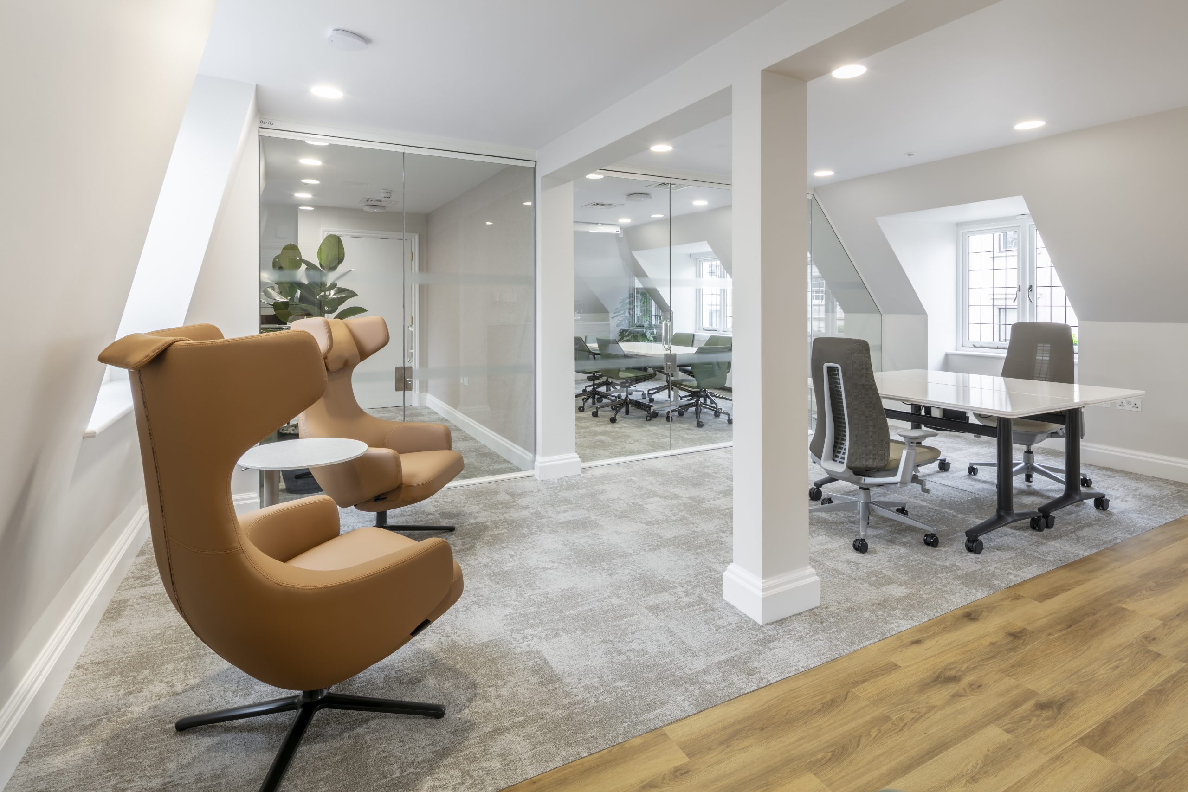
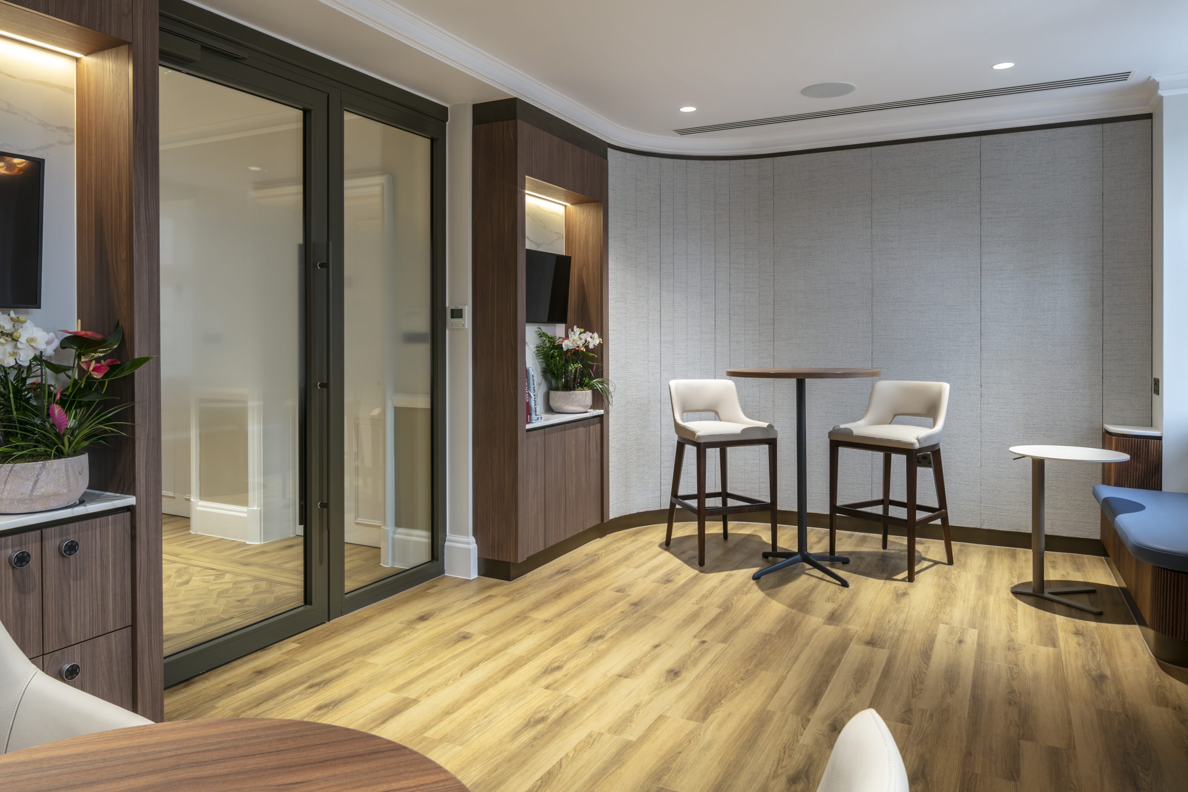
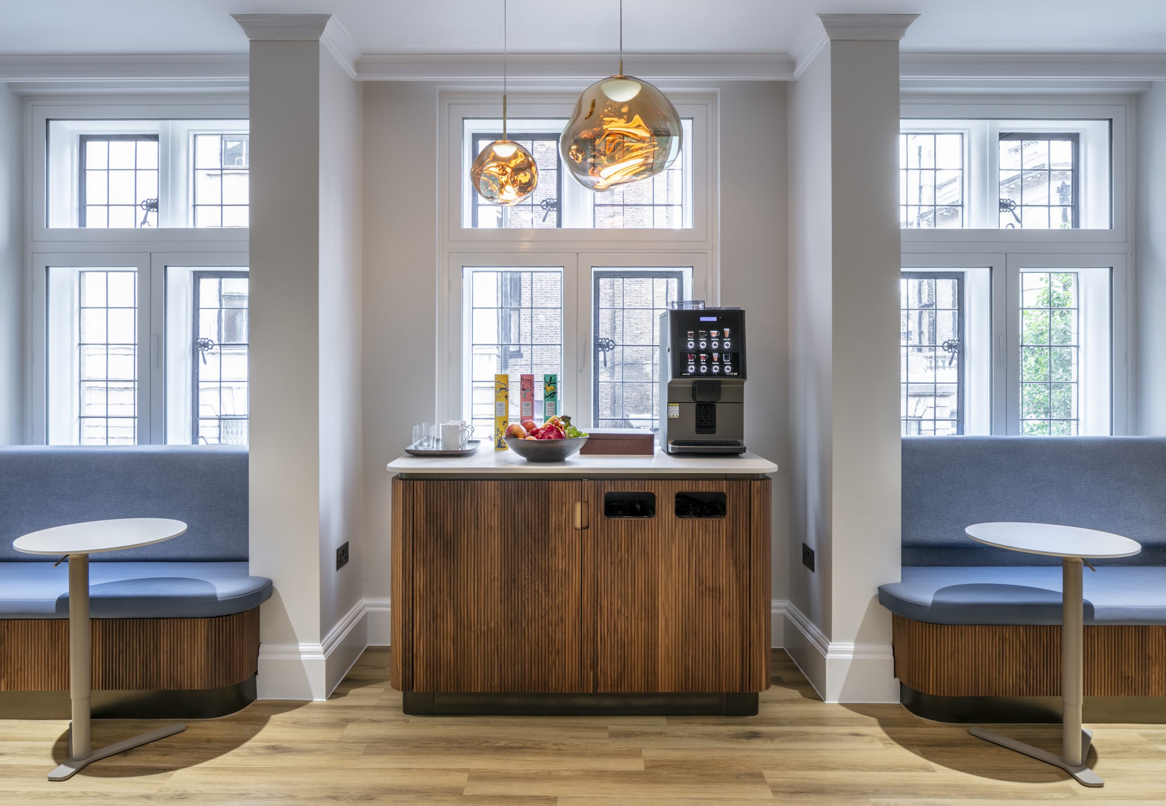
The Cedars-Sinai medical fit-out represents the latest works completed by Whistlers at this Edwardian property in London’s Harley Street Health District. Across four floors, we delivered a high-specification medical fit-out to create Cedars-Sinai’s first flagship London clinic.
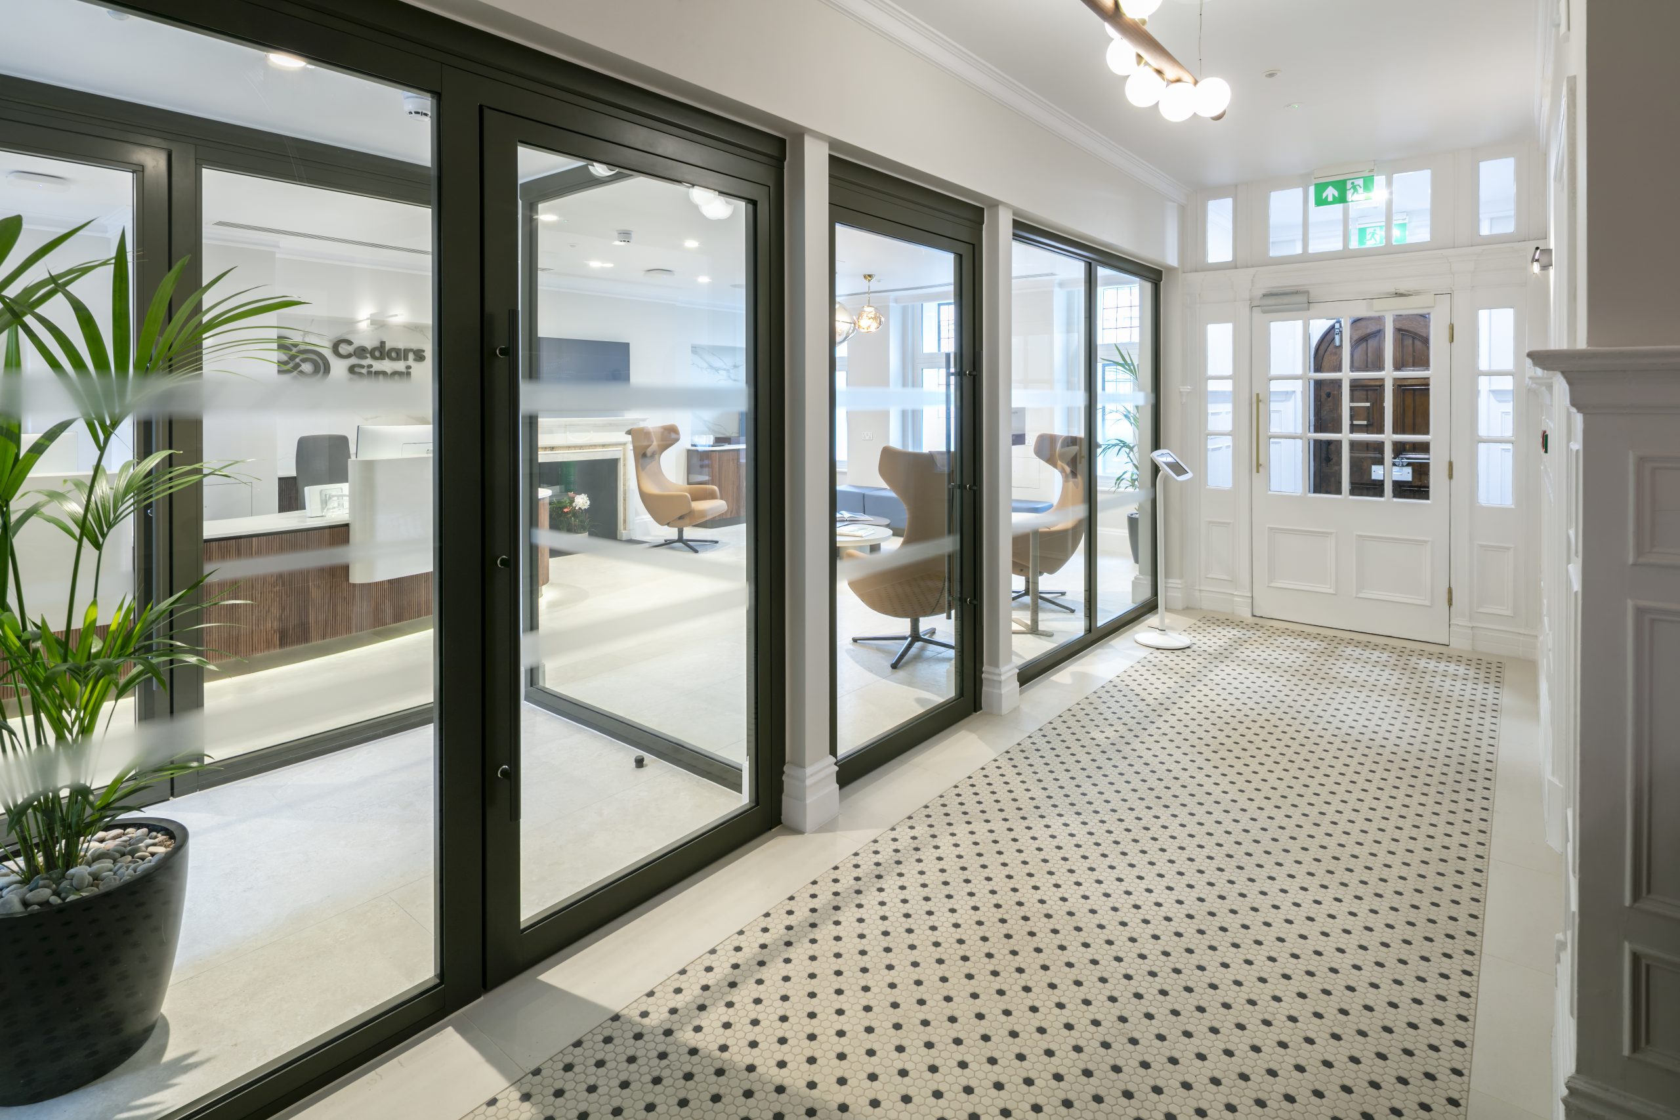
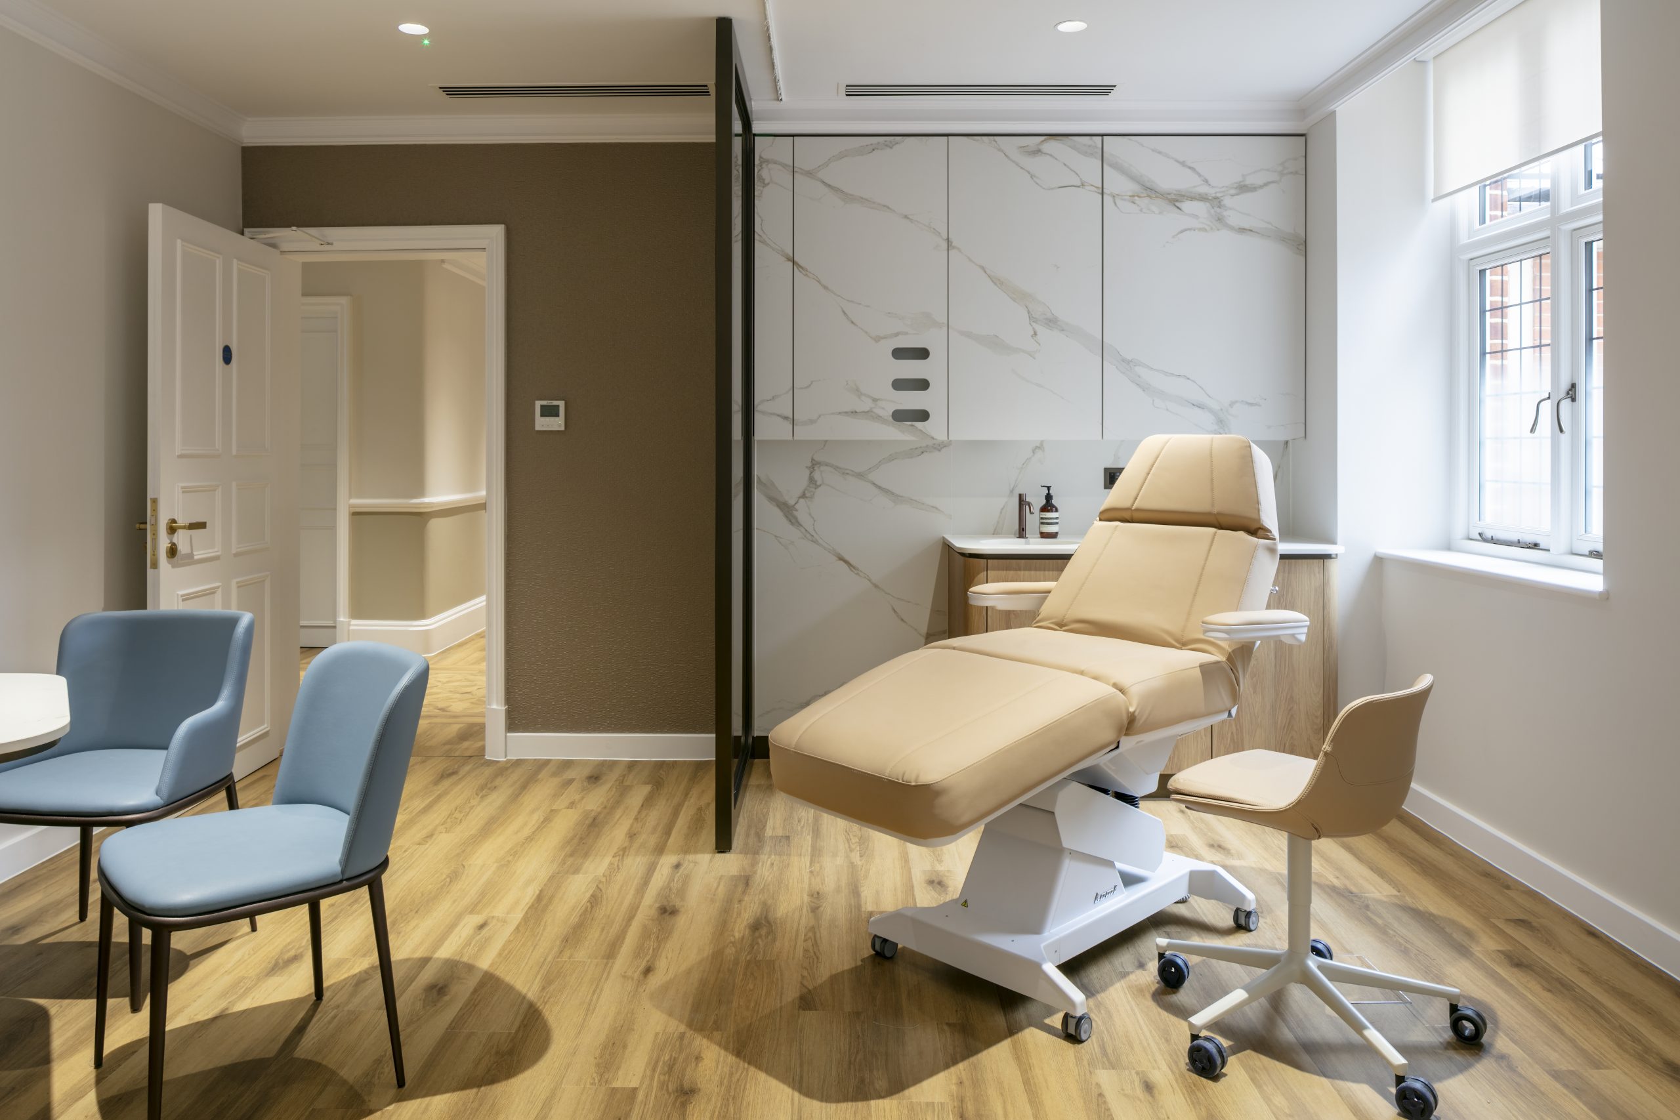
The works included significant structural alterations at ground floor level, including the removal of a large internal wall. We also changed the existing layout and installed new partitioning to create private examination rooms, medical suites and on-site diagnostic facilities. Fire-rated screens and doors formed part of the new clinical spaces.
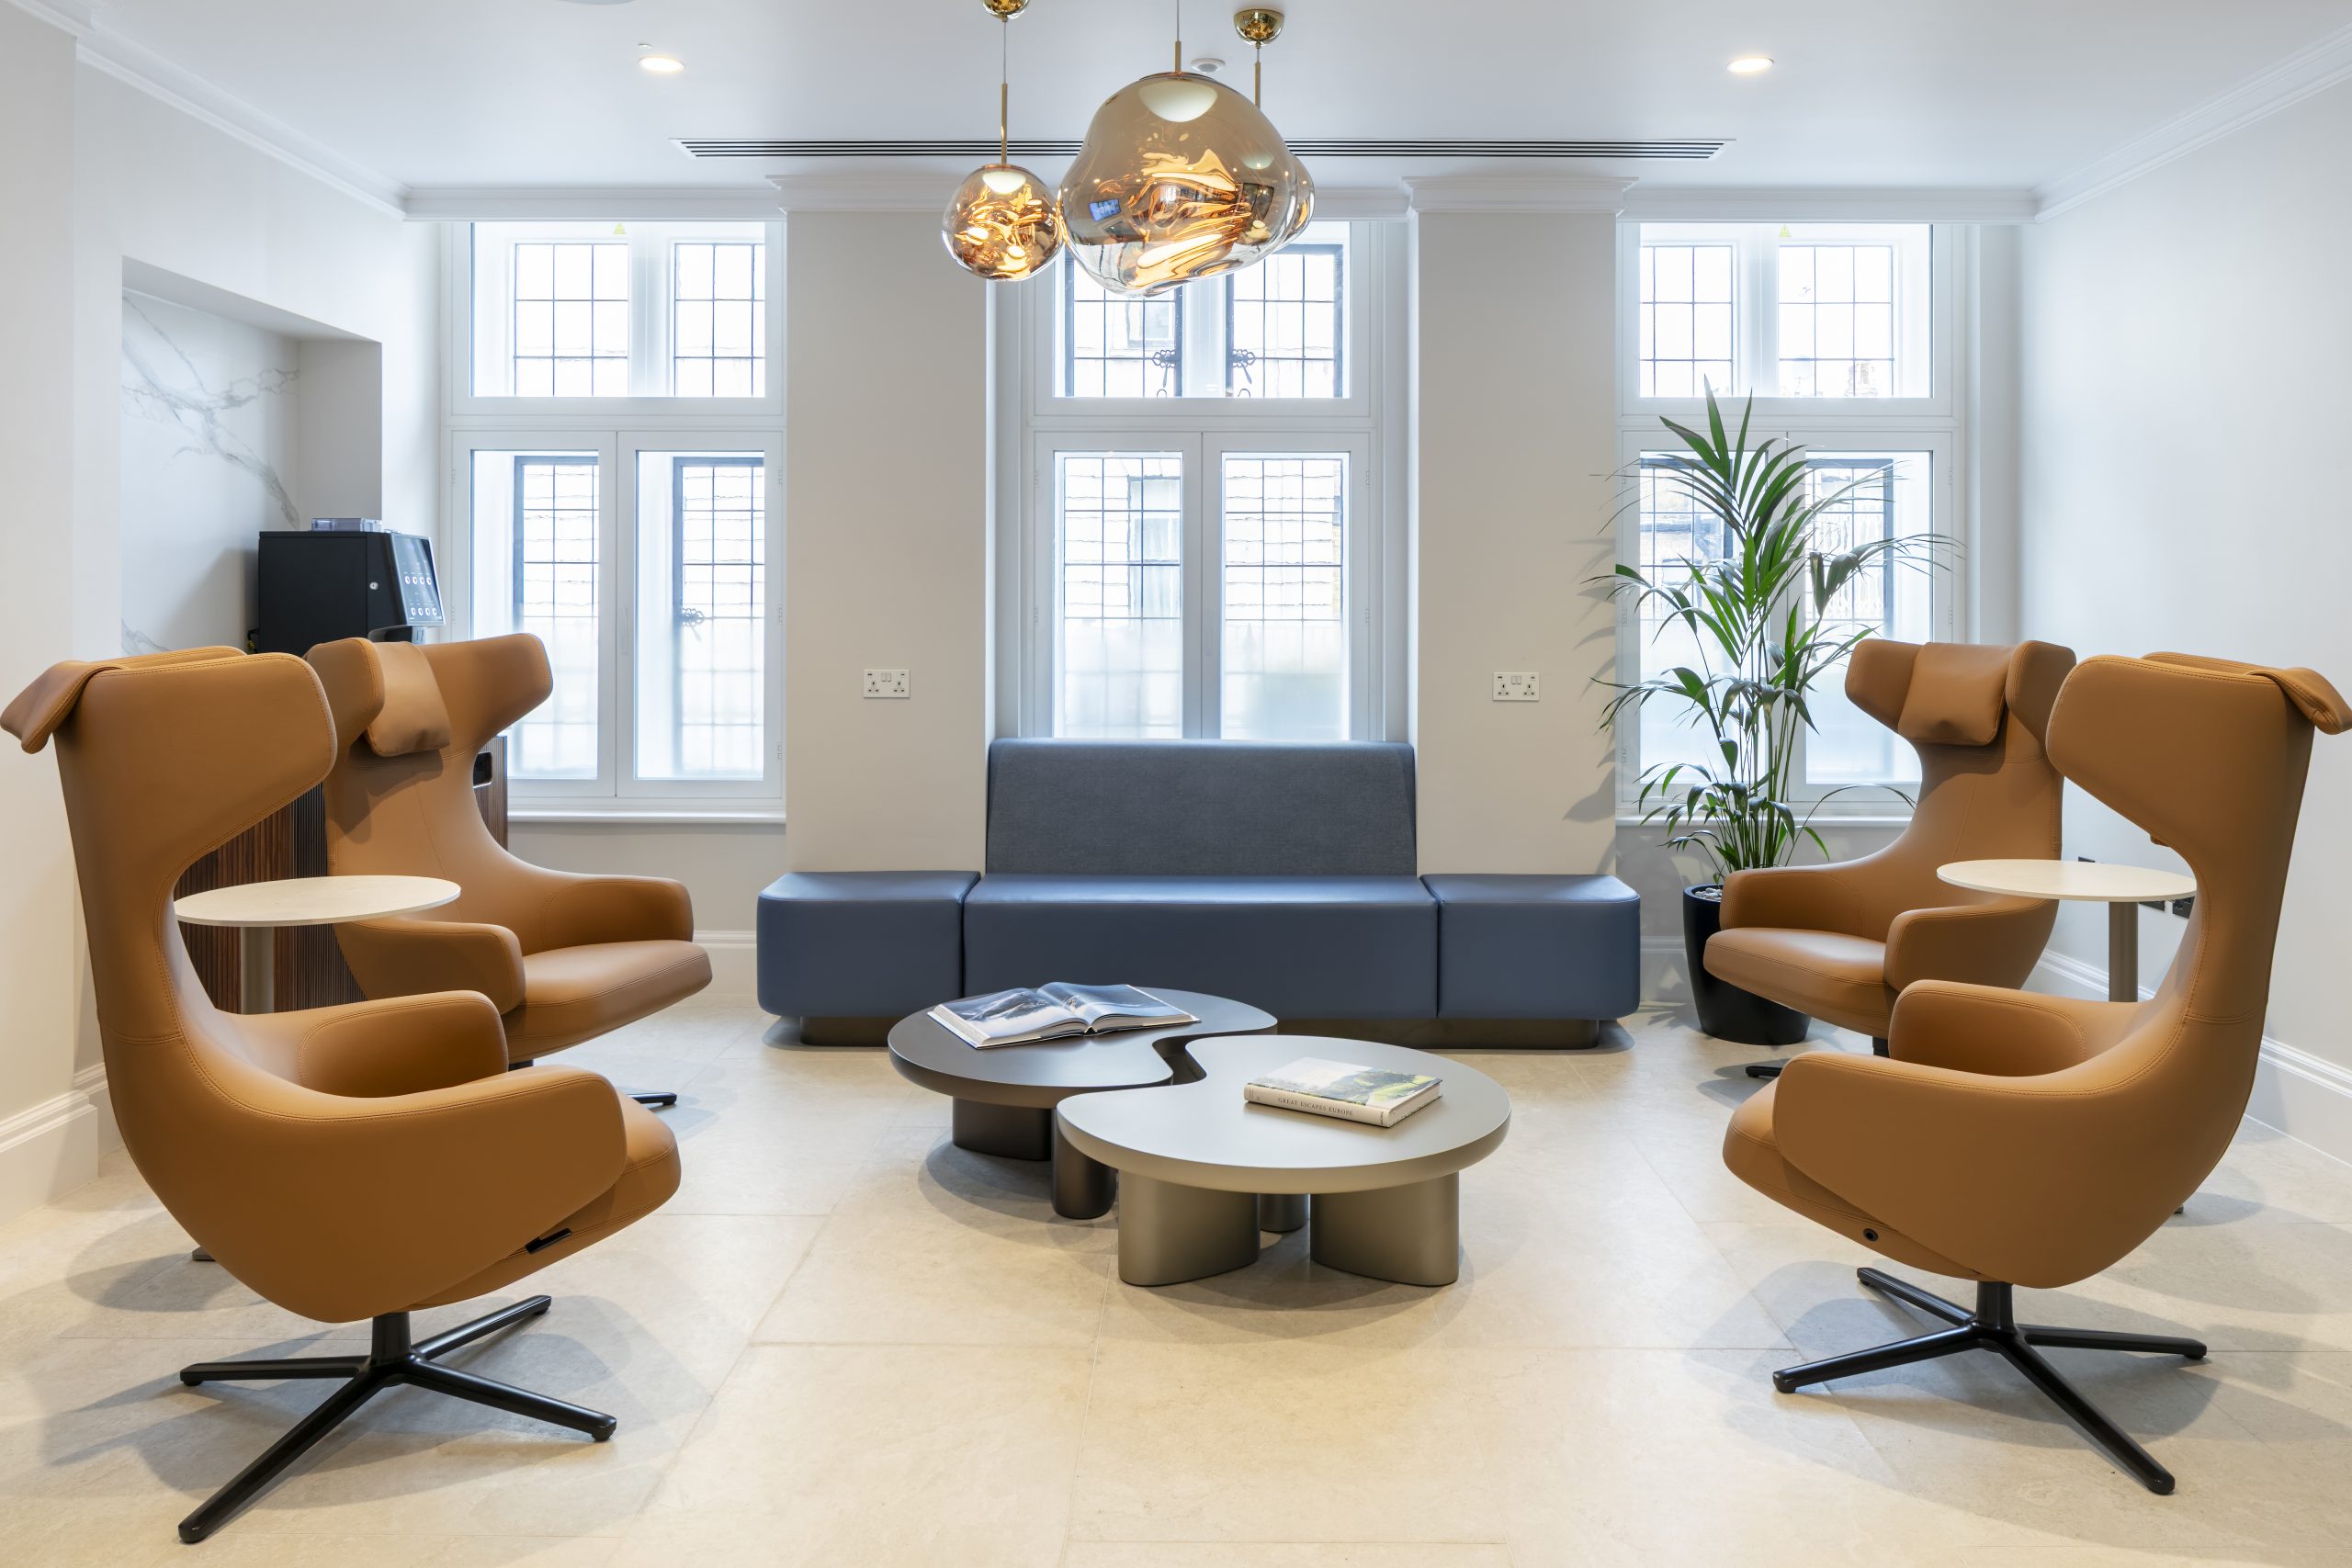
The internal fit-out included bespoke joinery, new flooring, specialist finishes, fixtures and fittings. We also carried out substantial alterations to the existing mechanical and electrical systems to support the new medical facility. Careful coordination between the building services and fit-out works remained essential throughout the project.
Whistlers had previously completed a major refurbishment of the property for The Howard de Walden Estate. These earlier works included a complete strip-out, basement and structural alterations, new steelwork, roof modifications and a new passenger lift shaft. We also completed façade and window repairs, new roof coverings and works to the external vaults. The project included a full internal fit-out and complete renewal of the building’s M&E services.
The property sits in a busy Central London location, surrounded by medical, commercial and residential buildings. We carefully planned and managed the works to minimise disruption to neighbouring occupiers.
The completed facility combines the character of the original Edwardian property with modern clinical spaces, specialist services and high-quality finishes. It now provides a contemporary medical environment for Cedars-Sinai’s first London clinic.